
Spaces that move business forward
Retail Build-Outs
Turn a storefront, retail shell, or existing shop into a space that supports your brand, customer experience, and daily operations. Plan your build-out around opening requirements and the approved scope.
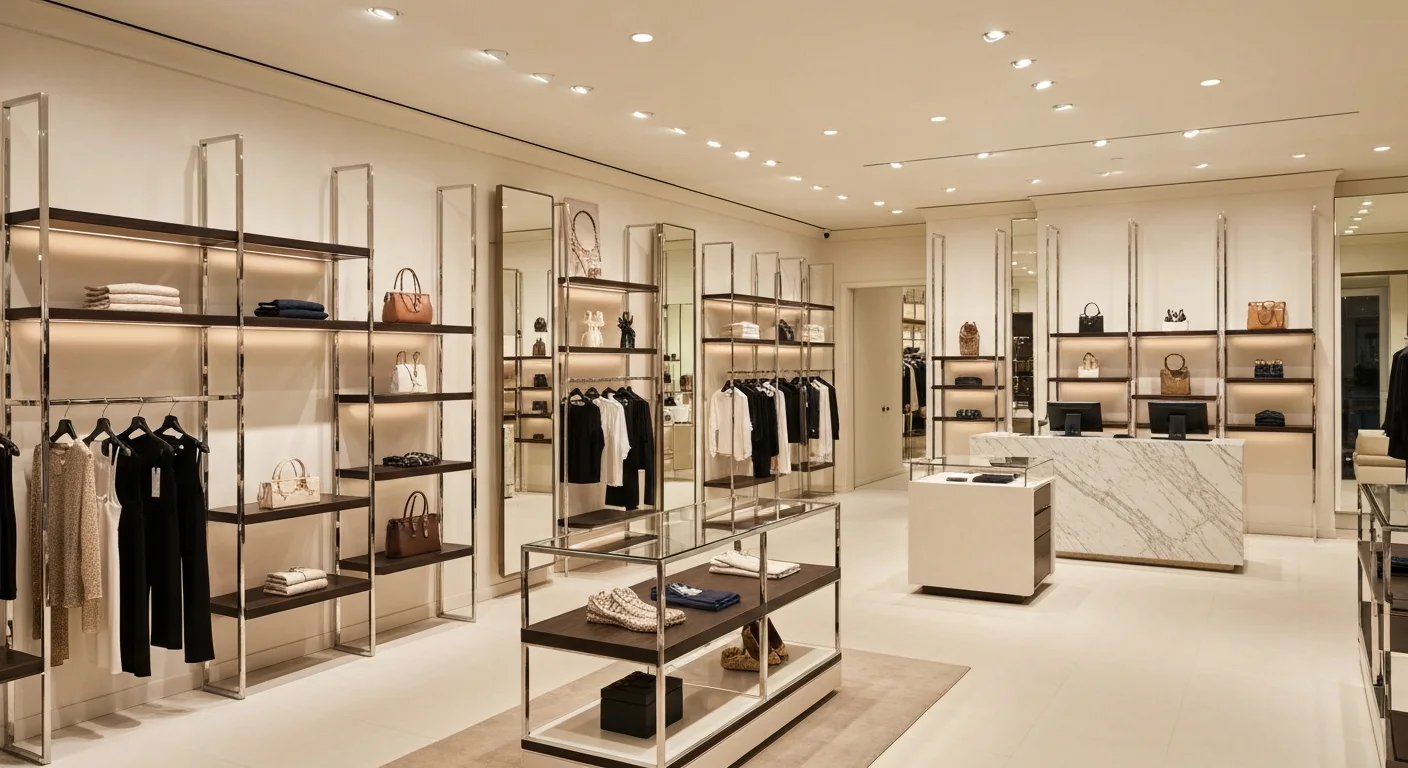
A clear scope makes a better start
Build the right plan
for your property.
Every retail space has two jobs: welcome customers and work hard behind the scenes. A thoughtful build-out connects the sales floor, storage, lighting, accessibility, and building systems into one practical plan. Whether you are preparing a boutique, expanding a store, or repositioning a strip-center unit, start with the lease conditions, existing utilities, and intended use so design, pricing, and construction can move in the same direction.
Project scope may include
- Retail shell and tenant build-outs
- Storefront and interior improvements
- Sales-floor layouts and finishes
- Lighting and electrical coordination
- Stockrooms and support spaces
- Strip-center unit renovations
What to consider before you begin
- Review landlord work letters and tenant responsibilities before pricing.
- Identify delivery access, work-hour limits, and neighboring businesses.
- Confirm signage, accessibility, utilities, and occupancy requirements with the project team.
Your questions, answered
A little clarity before you start.
Can you review a retail space before I sign a lease?
A project consultation can help identify visible construction considerations and questions for the landlord. Detailed feasibility, code, and design reviews may require the appropriate design professionals and a defined scope.
Can an existing store stay open during construction?
Possibly. The team first needs to review customer separation, safe access, dust control, utilities, and the work sequence. Some activities may require temporary closures or work outside normal business hours.
Let’s build what’s next.
A clear conversation is the first step toward a better project.