Built for the way you operate
Industrial & Warehouse Construction
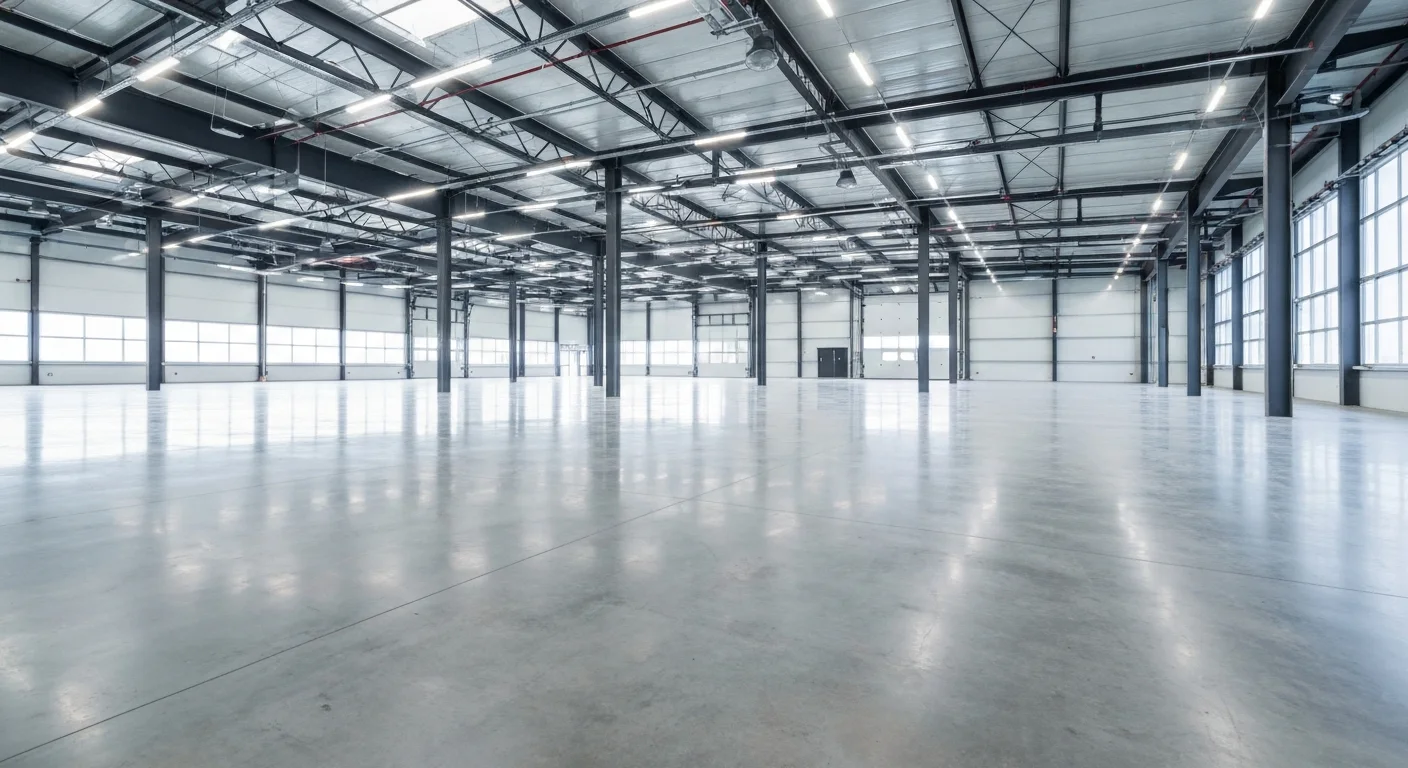
Plan warehouse, flex-space, logistics, and industrial improvements around movement, storage, equipment, and operational needs. Define the building requirements early, from service access and floor conditions to utilities and supporting offices.
A clear scope makes a better start
Build the right plan
for your property.
Industrial construction begins with understanding how materials, vehicles, equipment, and people move through a facility. Clear heights, loading access, floor requirements, electrical demand, fire protection, and office support can all influence the scope. Whether the project involves a new facility or changes to an existing building, align the operational brief with the design team and site conditions before finalizing construction costs, procurement decisions, and scheduling.
Project scope may include
- Warehouses and distribution facilities
- Flex-space and industrial build-outs
- Manufacturing and production-space coordination
- Loading, service, and support areas
- Self-storage and trucking facilities
- Office and employee-space improvements
What to consider before you begin
- Document equipment loads, storage needs, clearances, and delivery patterns.
- Review floor conditions, utility capacity, fire protection, and site circulation.
- Identify operations that must continue and any planned equipment relocation.
Your questions, answered
A little clarity before you start.
Can an existing warehouse be adapted for a different use?
It may be possible, subject to the proposed use, zoning, building conditions, and required approvals. Early review should examine utilities, fire protection, accessibility, loading, and any structural implications.
What should I bring to an industrial project consultation?
Bring available plans, the proposed operation, equipment information, approximate area, site address, and target timing. Photos and a list of known building issues are also useful.
Let’s build what’s next.
A clear conversation is the first step toward a better project.