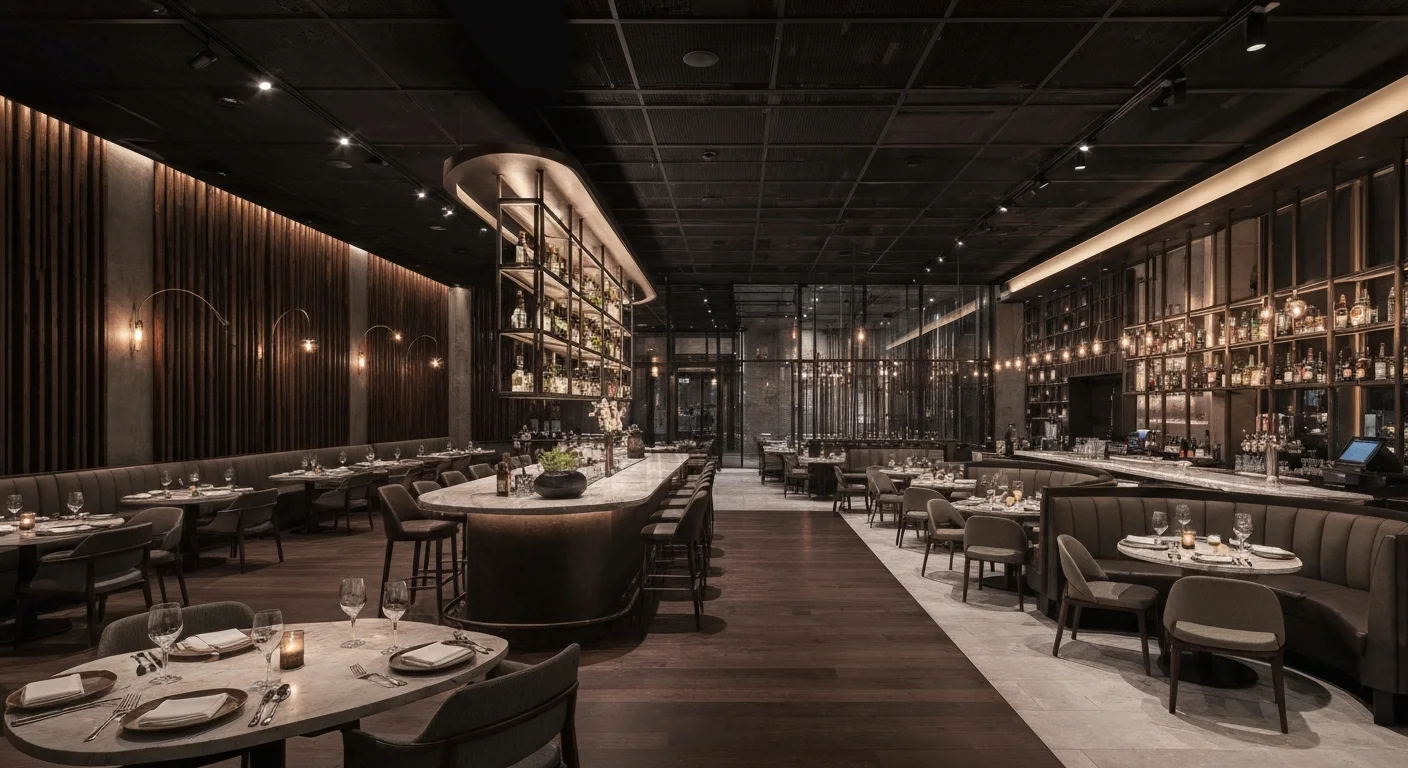
Built around the guest experience
Restaurant Construction
Bring dining, kitchen, bar, and service areas together with a coordinated restaurant construction plan. Address equipment, utilities, ventilation, and finishes early to support an efficient path toward your opening day.
A clear scope makes a better start
Build the right plan
for your property.
Restaurant projects succeed when the guest experience and back-of-house requirements are planned together. Equipment layouts influence electrical capacity, plumbing, ventilation, fire protection, and the way staff move through the space. From a restaurant refresh to a new dining concept, construction planning should account for the existing building, health-review requirements, landlord approvals, and long-lead equipment before committing to an opening schedule or a final project budget.
Project scope may include
- Restaurant and café build-outs
- Dining rooms, bars, and service counters
- Commercial kitchen coordination
- Hood and grease-system coordination
- Breweries and beverage-service spaces
- Guest restrooms and accessibility improvements
What to consider before you begin
- Finalize the equipment schedule with the operator and design team.
- Assess ventilation routes, grease management, utility capacity, and service access.
- Allow time for required agency reviews, inspections, and equipment procurement.
Your questions, answered
A little clarity before you start.
Should equipment be selected before construction begins?
Major equipment should be coordinated early. Its dimensions, loads, clearances, and connection requirements affect the drawings, utility work, and installation sequence.
Do you handle both new restaurants and renovations?
Discuss either a new build-out or an existing restaurant renovation with the team. The recommended approach depends on the site, intended menu and operations, equipment, and the work needed to support them.
Let’s build what’s next.
A clear conversation is the first step toward a better project.