Make your space work better
Office & Tenant Improvements
Adapt an existing suite or commercial shell to the way your organization works. Coordinate offices, shared spaces, building systems, and finishes around your lease requirements, business operations, and project priorities.
A clear scope makes a better start
Build the right plan
for your property.
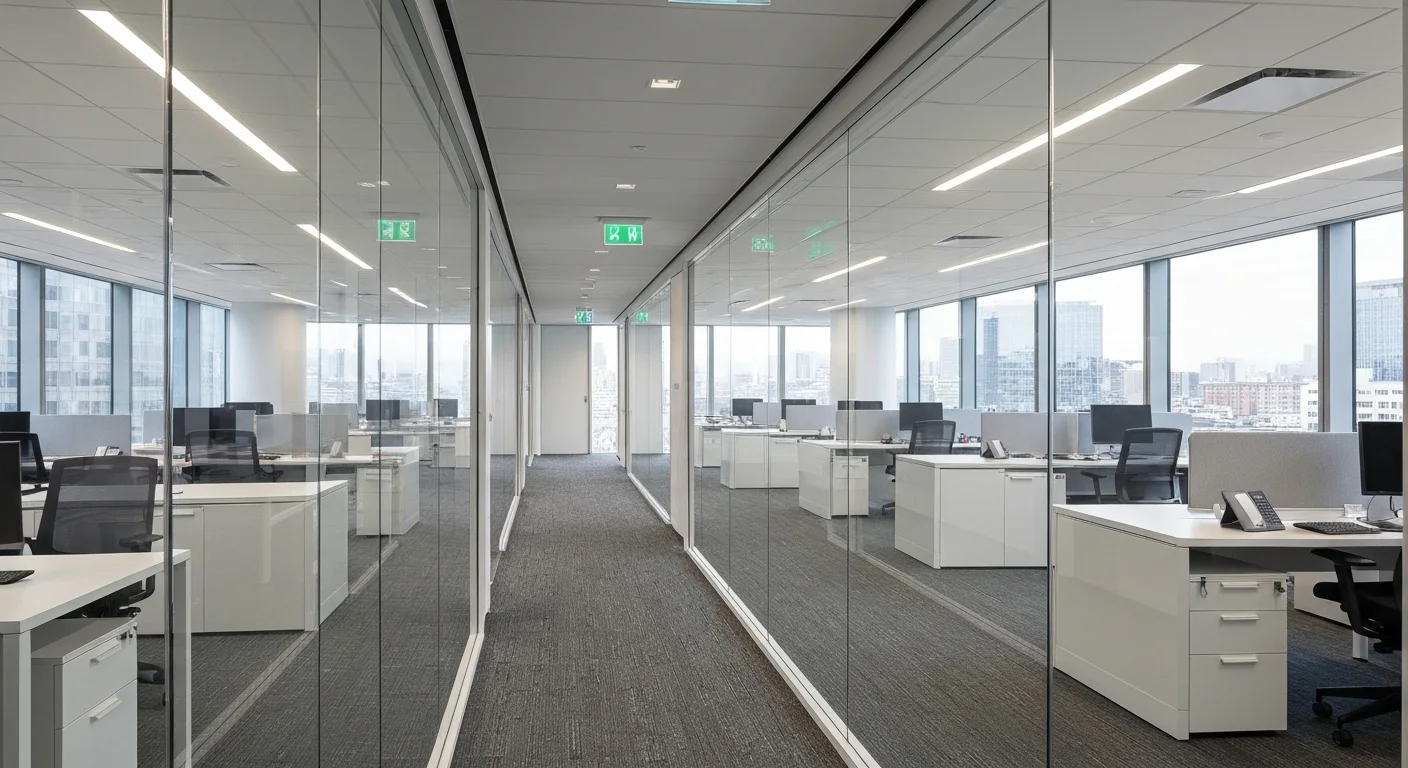
A successful workplace balances focused work, collaboration, client visits, and the practical needs of the people using it every day. Tenant improvements can range from a targeted refresh to a complete interior reconfiguration. Start with a clear scope, existing-condition review, and coordination with building management so the project accounts for common areas, utilities, access restrictions, and any business operations that must continue during the work.
Project scope may include
- Corporate and professional office build-outs
- Interior reconfiguration and renovations
- Reception and conference spaces
- Breakrooms and staff facilities
- Mechanical, electrical, and plumbing coordination
- Occupied-space and phased improvements
What to consider before you begin
- Clarify landlord approvals, building rules, and shared-system responsibilities.
- Identify critical business activities and plan any required shutdowns.
- Coordinate technology, furniture, acoustics, and lighting before finishes are selected.
Your questions, answered
A little clarity before you start.
What is a tenant improvement?
It is construction that adapts leased commercial space for a tenant's use. The scope may include partitions, finishes, lighting, restrooms, and building-system changes, depending on the lease and approved plans.
Can work be divided into phases?
Phasing may be useful when parts of the office need to remain in use. The plan must address safe separation, access, utilities, noise, and the additional coordination required between work areas.
Let’s build what’s next.
A clear conversation is the first step toward a better project.