
A personal space. A coordinated process.
Condo Remodeling
Update your condominium with a renovation plan that respects both your home and the building around it. Coordinate finishes, layouts, association requirements, deliveries, and shared systems before construction work begins.
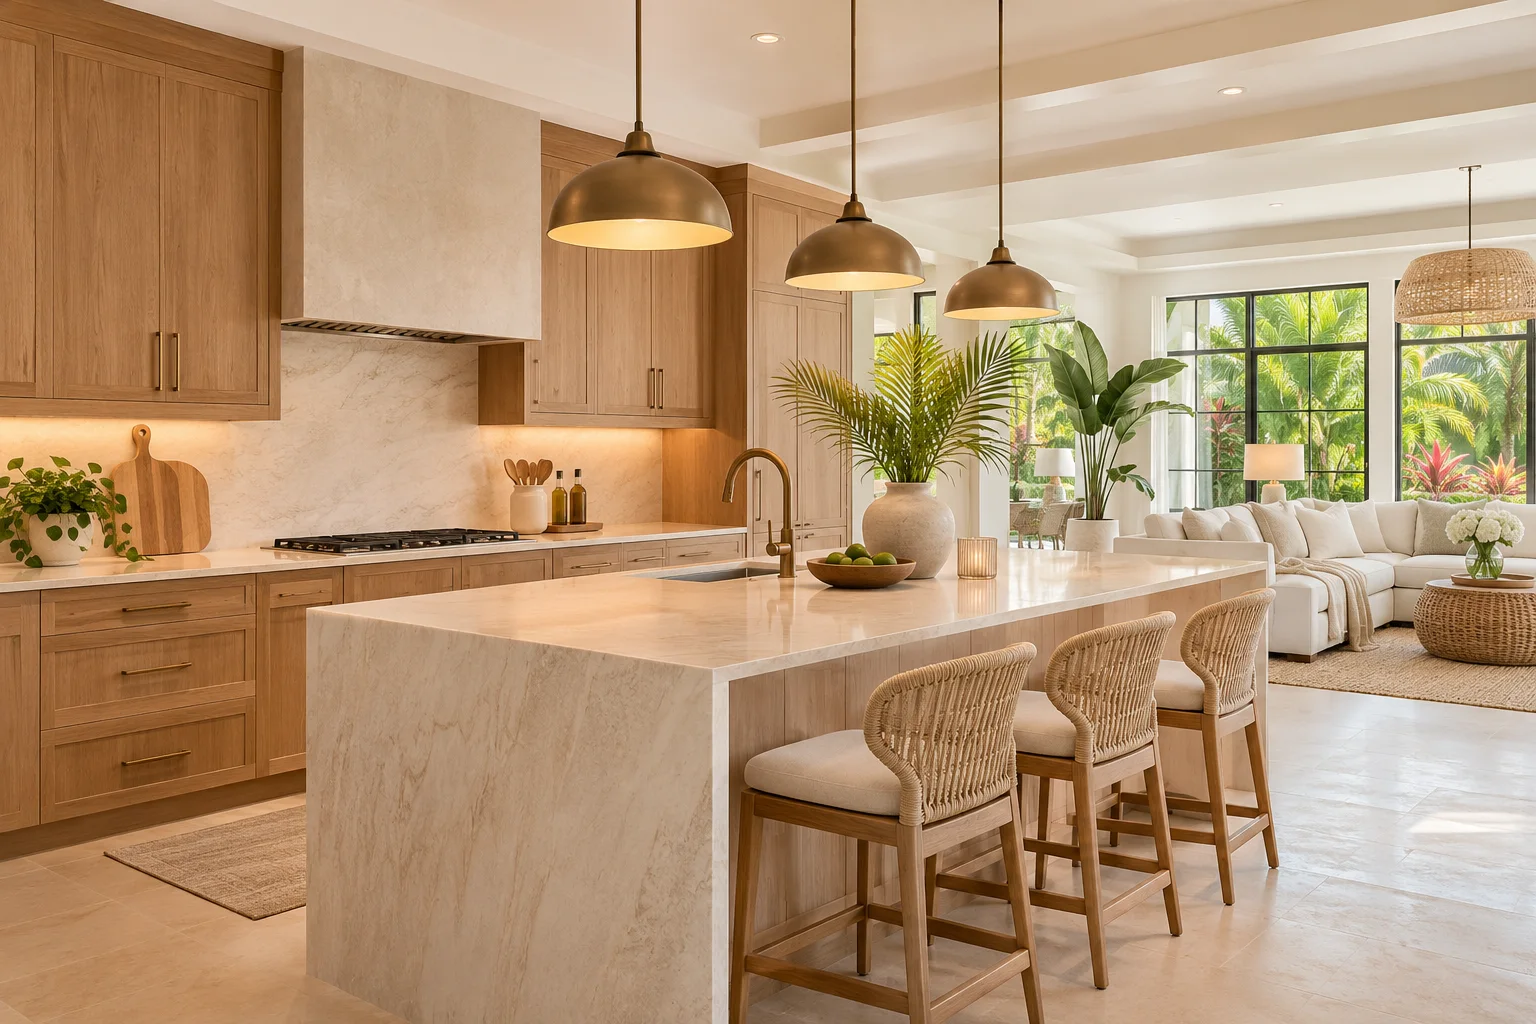
A clear scope makes a better start
Build the right plan
for your property.
Condominium renovations involve a private home within a shared building. Beyond the design, a successful plan accounts for association approvals, permitted work hours, elevator reservations, material handling, noise, and protection of common areas. Plumbing and other systems may also serve neighboring units. Review the building's renovation rules early, then align the proposed scope, design responsibilities, selections, and construction sequence with the approvals and access arrangements required for your project.
Project scope may include
- Full-condo interior renovations
- Kitchen and bathroom remodeling
- Flooring and finish upgrades
- Interior layout coordination
- Association and building-management coordination
- Common-area protection and delivery planning
What to consider before you begin
- Obtain the association's renovation package and approval process.
- Confirm work hours, elevator access, insurance documentation, and material rules.
- Review shared systems, acoustic requirements, and permitted layout changes.
Your questions, answered
A little clarity before you start.
Should I contact the association before starting design?
Yes. The renovation rules may affect flooring, plumbing locations, structural changes, deliveries, and scheduling. Sharing them early helps the project team develop a practical scope.
Can a condo renovation include moving a kitchen or bathroom?
It may be possible, but shared systems, structural conditions, building rules, and approvals can limit changes. The proposed layout needs review before it is included in the construction plan.
Let’s build what’s next.
A clear conversation is the first step toward a better project.